<-- style PDP --> 5 Dewbourne Avenue, Toronto - Detached for sale for $13,950,000
  • new
  • for sale

5 Dewbourne Avenue

Toronto, Ontario, M5P 1Z1 - Forest Hill South

$13,950,000

  • Neighbourhood

    Forest Hill South

  • Major Intersection

    Old Forest Hill Rd & Eglinton Ave W

  • Listed Since: 39 day(s)

  • Last update: today

Overview

  • Property Type

    Detached, 3-Storey

  • Bedrooms

    5 + 1

  • Bathrooms

    6

  • Basement

    Fin W/O

  • Kitchen

    1

  • Total Parking

    8 (2 Attached Garage)

  • Lot Size

    63x120 (Feet)

  • Taxes

    $39,845.95 (2025)

  • Type

    Freehold

Property Description

Property description for 5 Dewbourne Avenue, Toronto

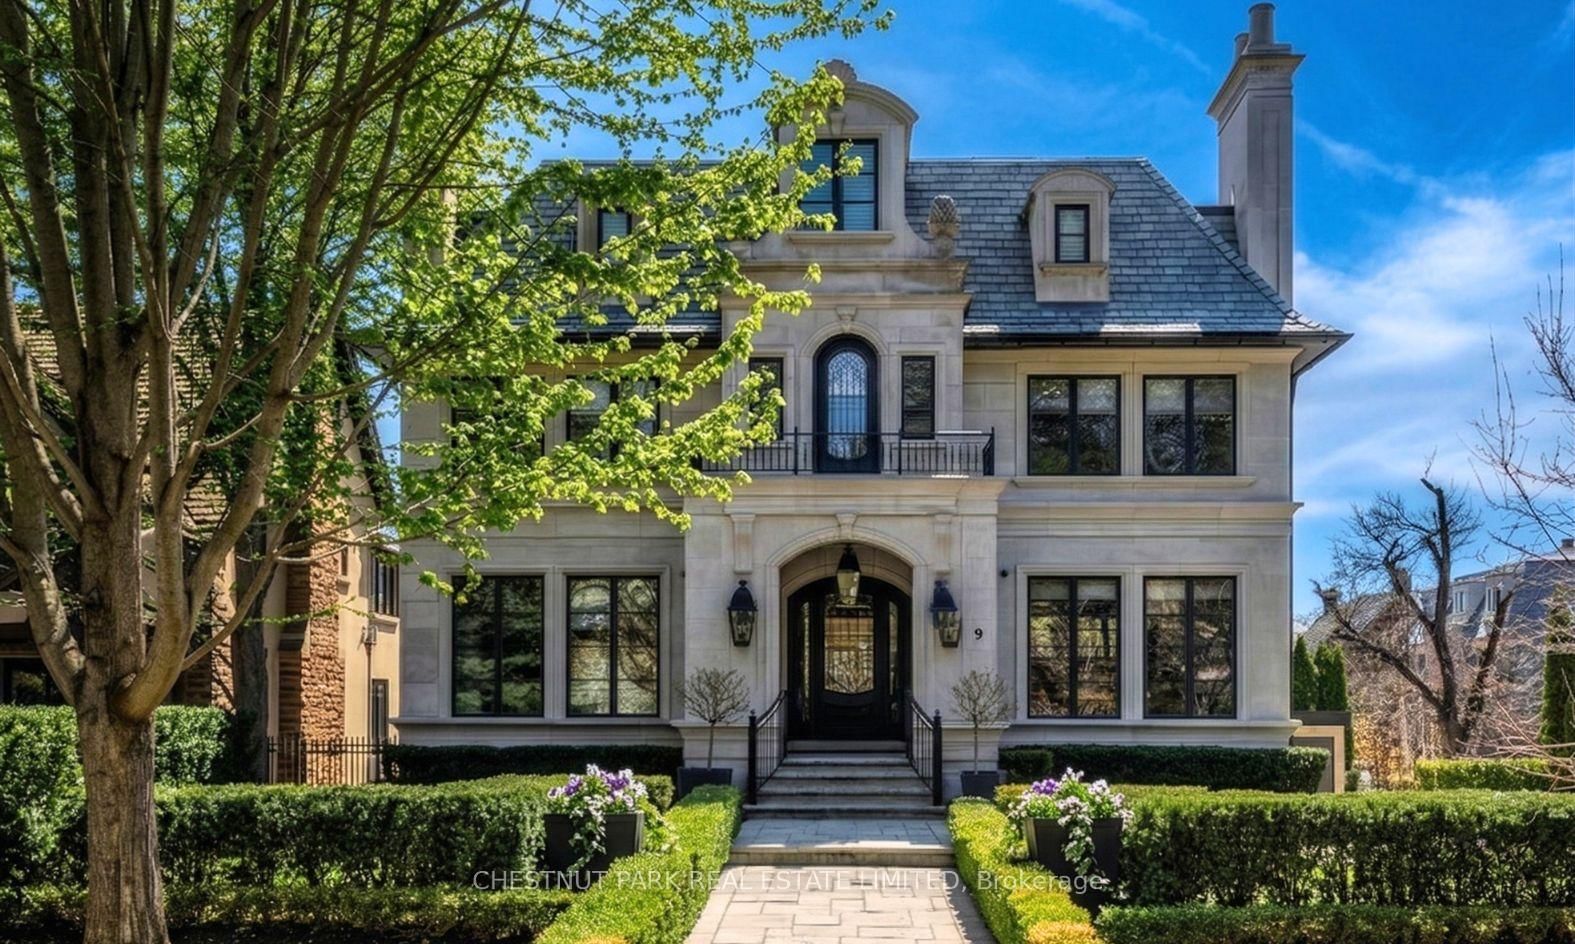
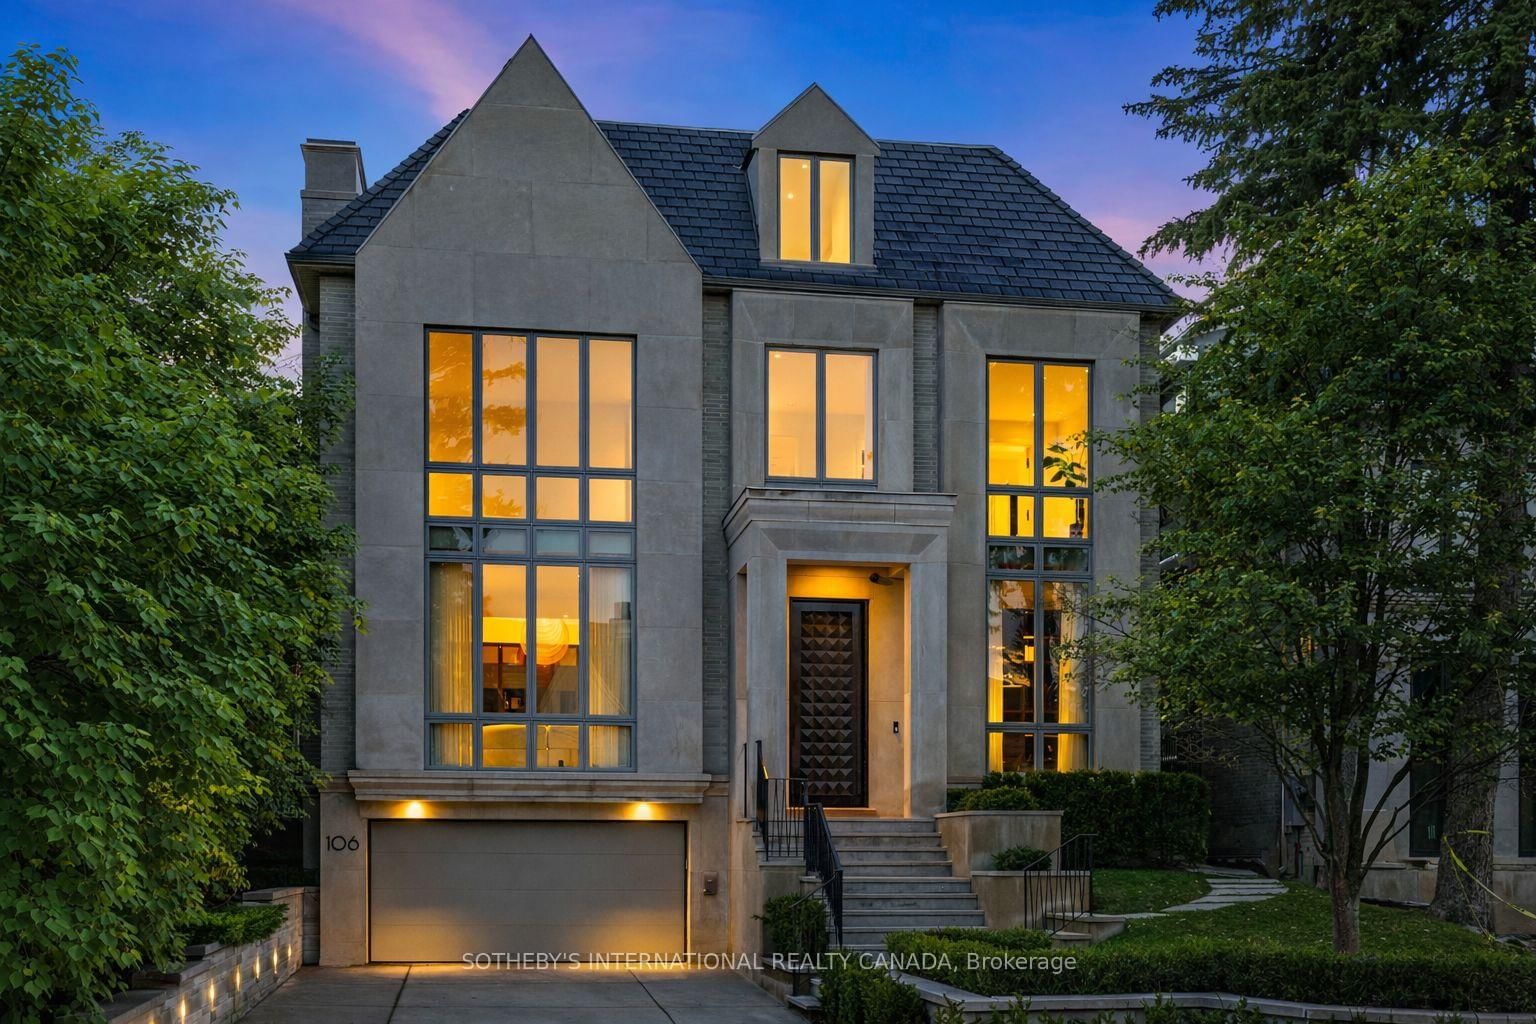
Welcome to 5 Dewbourne Avenue - a Lorne Rose - designed architectural masterpiece completed in 2023, nestled in the prestigious enclave of Forest Hill. This bespoke contemporary estate on 63 ft south lot offers a seamless fusion of modern luxury and timeless sophistication, encompassing over 7800 sqft. of impeccably crafted living space with 10-15ft ceiling heights throughout. Featuring 5+1 BR with custom Poliform closets and 6 opulent bathrooms, the home is complete with a private home theatre, fitness studio, & mudroom, all thoughtfully distributed across four spectacular levels & accessible by private elevator. A heated driveway with electric gate accommodates up to 6 vehicles, in addition to a heated 2-car garage.Floor-to-ceiling glass walls invite nature indoors, creating a seamless blend of light, space, & natural beauty. At the heart of the home lies a state-of-the-art Scavolini kitchen imported from Italy, paired with Gaggenau appliances & elegant Laminam porcelain surfaces-a chef's dream blending form & function. Thoughtfully designed interiors feature Rimadesio sliding glass doors, expansive windows, creating bright, airy spaces that flow effortlessly.Step outside to your own private resort: a professionally landscaped backyard oasis with a heated saltwater pool and spa, a covered terrace with Bromic radiant heating, integrated surround sound, and a fully equipped Urban Bonfire, outdoor kitchen and bar-ideal for entertaining or quiet relaxation.Additional highlights include fully integrated Control4 smart system, Radiant in-floor heating on the main and lower levels, heated bathroom floors, Hunter Douglas automated shades, 2 Lennox HVAC systems, Generac generator, & an automated irrigation system.Located just steps from Forest Hill Village & some of Toronto's top private and public schools, including UCC, BSS, & Forest Hill Collegiate, this residence is a rare offering in one of the city's most coveted neighbourhoods.

Listed by HARVEY KALLES REAL ESTATE LTD.

  • MLS #

    C13142424

  • Sq. Ft

    5000 +

  • Sq. Ft. Source

    MLS

  • Lot Irregularities

    n/a

  • Year Built

    Available Upon Request

  • Pool

    Inground

  • Drive

    Private

  • Garage

    Attached, 2 spaces

  • Total Parking

    8

  • Family Room

    Y

  • Den

    Y

  • Exterior

    Other

  • Fireplace

    N

  • Roof

    Slate

  • Foundation

    Not Applicable

  • Elevator

    n/a

  • Water View

    n/a

  • Laundry Level

    n/a

  • Heat

    Heat Pump

  • A/C

    Central Air

  • Water

    Municipal

  • Water Supply

    n/a

  • Sewers

    Sewers

  • Central Vac

    N

  • Foyer

    0.0 x 0.0 ft Main level

    2 Pc Bath, Elevator, Closet

  • Family

    0.0 x 0.0 ft Main level

    Concrete Floor, O/Looks Pool, Large Window

  • Dining

    0.0 x 0.0 ft Main level

    Concrete Floor, Window, Built-In Speakers

  • Living

    0.0 x 0.0 ft Main level

    Concrete Floor, Large Window, B/I Shelves

  • Kitchen

    0.0 x 0.0 ft Main level

    O/Looks Garden, Breakfast Bar, Family Size Kitchen

  • Mudroom

    0.0 x 0.0 ft Main level

    Concrete Floor, Window Flr to Ceil, B/I Shelves

  • Primary

    0.0 x 0.0 ft 2nd level

    hardwood floor, W/I Closet, 5 Pc Ensuite

  • 2nd Br

    0.0 x 0.0 ft 2nd level

    W/I Closet, hardwood floor, 4 Pc Ensuite

  • 3rd Br

    0.0 x 0.0 ft 2nd level

    B/I Closet, hardwood floor, 4 Pc Ensuite

  • Office

    0.0 x 0.0 ft 2nd level

    Hardwood Floor

  • Family

    0.0 x 0.0 ft 3rd level

    Skylight, Balcony, hardwood floor

  • 4th Br

    0.0 x 0.0 ft 3rd level

    Closet, hardwood floor, South View

  • 5th Br

    0.0 x 0.0 ft 3rd level

    Closet, hardwood floor, Window

  • Media/Ent

    0.0 x 0.0 ft Bsmt level

    Built-In Speakers, Broadloom, South View

  • Exercise

    0.0 x 0.0 ft Bsmt level

    hardwood floor, Mirrored Walls, Track Lights

  • Br

    0.0 x 0.0 ft Bsmt level

  • Laundry

    0.0 x 0.0 ft Bsmt level

  • MLS #

    C13142424

  • Sq. Ft

    5000 +

  • Sq. Ft. Source

    MLS

  • Lot Irregularities

    n/a

  • Year Built

    Available Upon Request

  • Pool

    Inground

  • Drive

    Private

  • Garage

    Attached, 2 spaces

  • Total Parking

    8

  • Family Room

    Y

  • Den

    Y

  • Exterior

    Other

  • Fireplace

    N

  • Roof

    Slate

  • Foundation

    Not Applicable

  • Elevator

    n/a

  • Water View

    n/a

  • Laundry Level

    n/a

  • Heat

    Heat Pump

  • A/C

    Central Air

  • Water

    Municipal

  • Water Supply

    n/a

  • Sewers

    Sewers

  • Central Vac

    N

  • Foyer

    0.0 x 0.0 ft Main level

    2 Pc Bath, Elevator, Closet

  • Family

    0.0 x 0.0 ft Main level

    Concrete Floor, O/Looks Pool, Large Window

  • Dining

    0.0 x 0.0 ft Main level

    Concrete Floor, Window, Built-In Speakers

  • Living

    0.0 x 0.0 ft Main level

    Concrete Floor, Large Window, B/I Shelves

  • Kitchen

    0.0 x 0.0 ft Main level

    O/Looks Garden, Breakfast Bar, Family Size Kitchen

  • Mudroom

    0.0 x 0.0 ft Main level

    Concrete Floor, Window Flr to Ceil, B/I Shelves

  • Primary

    0.0 x 0.0 ft 2nd level

    hardwood floor, W/I Closet, 5 Pc Ensuite

  • 2nd Br

    0.0 x 0.0 ft 2nd level

    W/I Closet, hardwood floor, 4 Pc Ensuite

  • 3rd Br

    0.0 x 0.0 ft 2nd level

    B/I Closet, hardwood floor, 4 Pc Ensuite

  • Office

    0.0 x 0.0 ft 2nd level

    Hardwood Floor

  • Family

    0.0 x 0.0 ft 3rd level

    Skylight, Balcony, hardwood floor

  • 4th Br

    0.0 x 0.0 ft 3rd level

    Closet, hardwood floor, South View

  • 5th Br

    0.0 x 0.0 ft 3rd level

    Closet, hardwood floor, Window

  • Media/Ent

    0.0 x 0.0 ft Bsmt level

    Built-In Speakers, Broadloom, South View

  • Exercise

    0.0 x 0.0 ft Bsmt level

    hardwood floor, Mirrored Walls, Track Lights

  • Br

    0.0 x 0.0 ft Bsmt level

  • Laundry

    0.0 x 0.0 ft Bsmt level

Thinking of Selling?

Find Out Your Home’s Value in Today’s Market!

No Email or Signup is required to view your home estimate.

estimate your home value

Contact Manoj Kukreja

Sales Representative,
Century 21 People’s Choice Realty Inc.,
Brokerage
(647) 576 - 2100

Manoj profile avatar

Property History

Property history for 5 Dewbourne Avenue, Toronto

This property has been sold 8 times before. Create your free account to explore sold prices, detailed property history, and more insider data.

Sign In / Register

Inventory Graph

10 9 8 7 6 5 4 3 2 1 0 10+ Months of inventory SELLER'S Market BALANCED Market BUYER'S Market

Mortgage Calculator

This data is for informational purposes only.

Mortgage Payment per month

Principal Amount

Interest

Total Payable

Amortization

Amortization

Closing Cost Calculator

This data is for informational purposes only.

Closing Cost Total for this property

Total Cash flow for purchasing this property

Down Payment(%)*
Additional information

Provincial Land Transfer Tax

Ontario Land Transfer Tax Rebate

Toronto Land Transfer Tax

Toronto Land Transfer Tax Rebate

PST on CMHC Insurance Premium

Lawyer Fees

$2,825

Government Registration Fee's

$164

Title Insurance

Closing Cost Total

Total Cash flow for purchasing this property

Provincial Land Transfer Tax

Ontario Land Transfer Tax Rebate

Toronto Land Transfer Tax

Toronto Land Transfer Tax Rebate

PST on CMHC Insurance Premium

Lawyer Fees

$2,825

Government Registarion Fee's

$164

Title Insurance

Down Payment(%)*

* A down payment of less than 20% is permitted only for first-time home buyers purchasing their principal residence. The minimum down payment required is 5% for the portion of the purchase price up to $500,000, and 10% for the portion between $500,000 and $1,500,000. For properties priced over $1,500,000, a minimum down payment of 20% is required.

Thinking of Selling?

Find Out Your Home’s Value in Today’s Market!

No Email or Signup is required to view your home estimate.

estimate your home value

Contact Manoj Kukreja

Sales Representative, Century 21 People’s Choice Realty Inc., Brokerage
(647) 576 - 2100

Manoj profile avatar

Recent Sold Listings in Forest Hill South, Toronto

Popular Cities